Barcelona Xifré’s Rooftop: A Wild Garden above the City
Where a 19th-century rooftop becomes a biodiverse sanctuary, bringing neighbours, nature & culture together
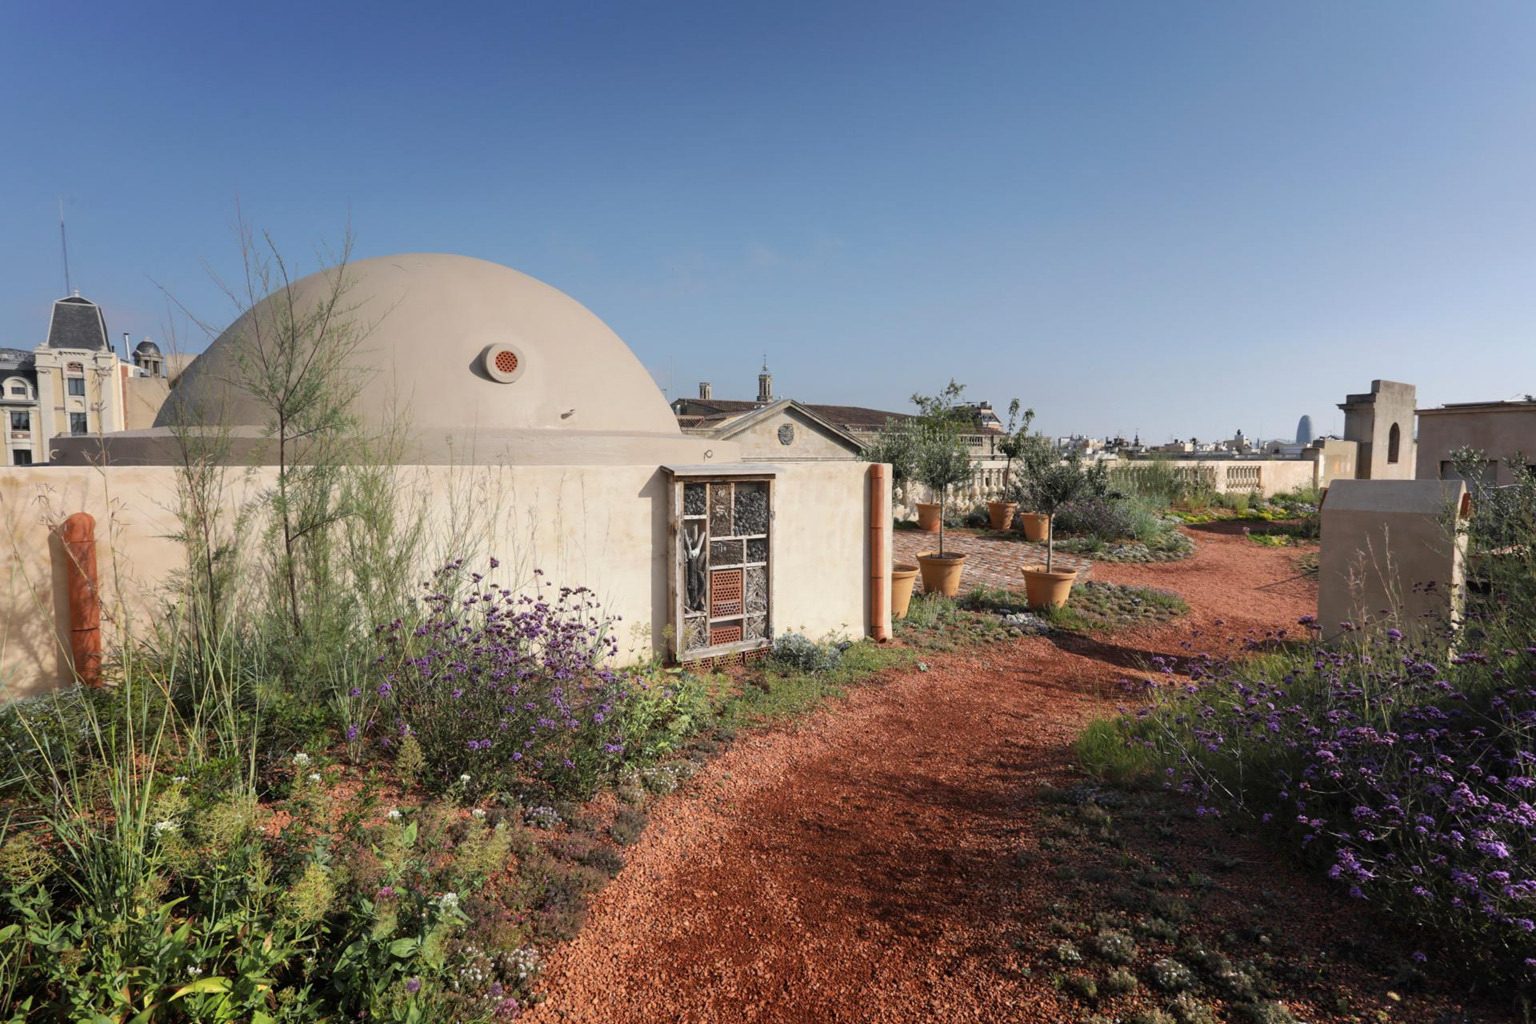
Credit: New European Bauhaus Prizes – “Xifré’s Rooftop: ‘Floating’ Wild Garden” - Gallery : https://prizes.new-european-bauhaus.europa.eu/past-applications/xifres-rooftop-floating-wild-garden
Credit: New European Bauhaus Prizes – “Xifré’s Rooftop: ‘Floating’ Wild Garden” - Gallery : https://prizes.new-european-bauhaus.europa.eu/past-applications/xifres-rooftop-floating-wild-garden
Credit: New European Bauhaus Prizes – “Xifré’s Rooftop: ‘Floating’ Wild Garden” - Gallery : https://prizes.new-european-bauhaus.europa.eu/past-applications/xifres-rooftop-floating-wild-garden
Case Study
Context
Narrow medieval streets, summer heat, barely any parks. Xifré's rooftop sat unused.
Just imagine a maze of narrow medieval streets, the salty breeze of the Mediterranean, and the constant activity of one of Europe's most vibrant cities. This is Ciutat Vella, Barcelona's oldest district.
In the middle of it, facing the Port Vell harbour, stands the Porxos d'en Xifré, a historic block of buildings built in 1837. Back then, it was quite revolutionary: being the first apartment building in Barcelona with running water.
But here's our problem. Ciutat Vella is drowning, not in water, but in concrete. For every resident, there are only 5.89m² of public parks and gardens, barely half of what the World Health Organisation recommends. The streets are packed. The noise almost never stops. Summer heat transforms the stones facades into open-air ovens.
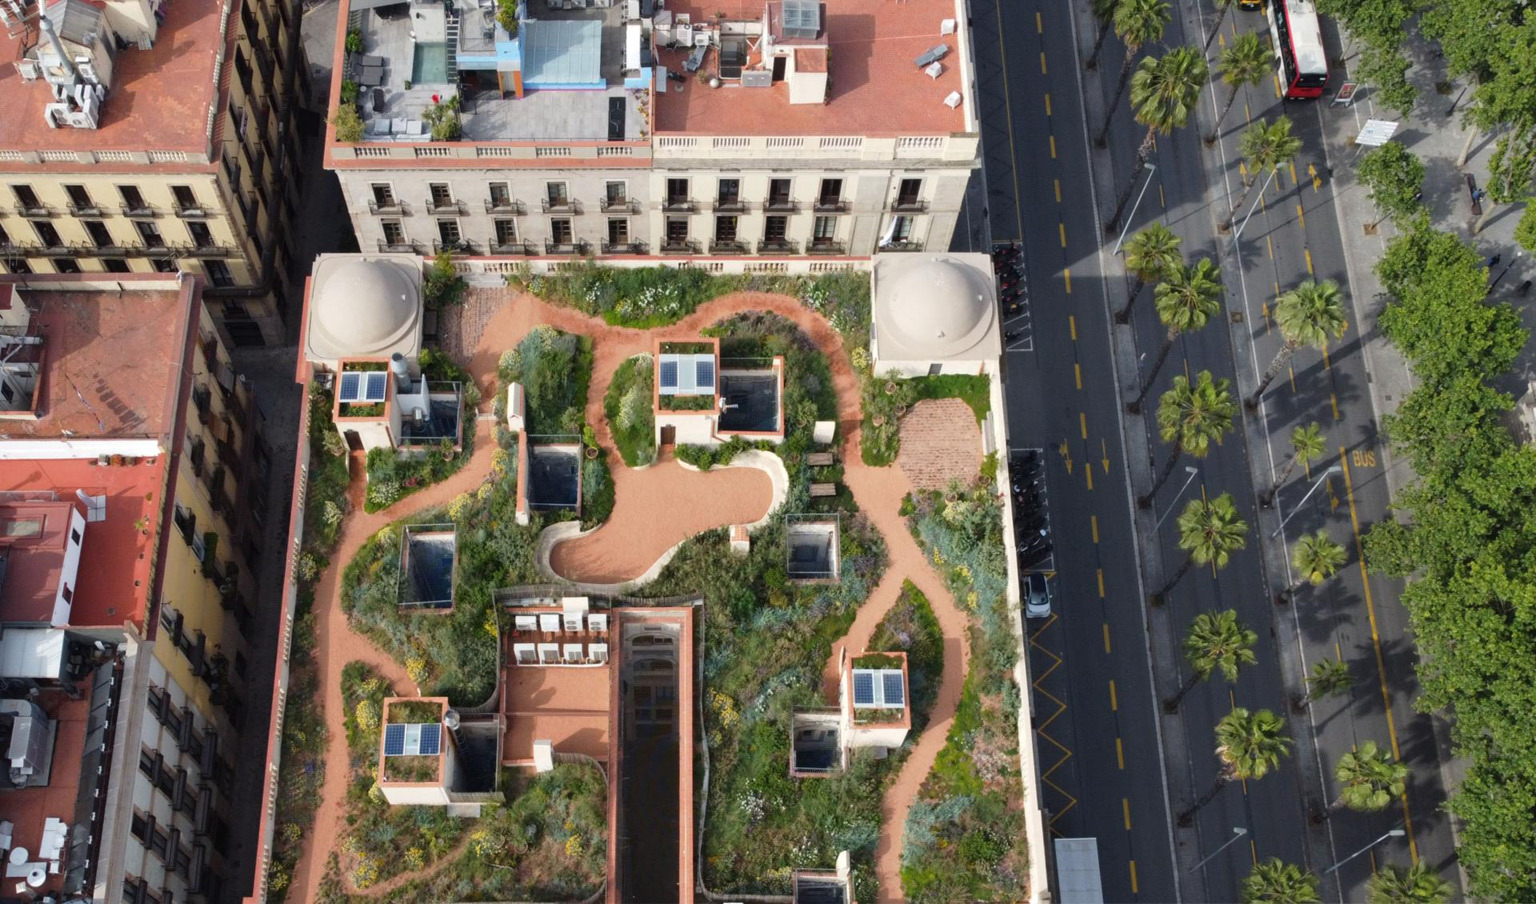
This lack of green space is felt all the way to the top of the city's infrastructures. Xifré’s rooftop was no exception.It spans six buildings and roughly 1,500m². The building is protected under Barcelona's municipal heritage programme, meaning any intervention must respect its historical integrity. Before its renovation, it was inaccessible, degraded, and ecologically void.
Story
Barcelona: a wild garden on Xifré’s rooftop, promoting social cohesion, nature and culture altogether
In June 2017, Barcelona City Council launched its first Green Roof Competition. The Xifré project was among ten winners, which collectively added 5,500 m² of green space, 217 m² of solar panels, rainwater collection and wildlife habitats to the city. MataAlta Studio won for the Xifré block, making the project possible.
Ciutat Vella has only 5.89m² of public parks per resident. The Xifré rooftop was ecologically void. Worse still, neighbours from ten buildings did not even know they shared a common roof. How to turn this forgotten space into a green, living hub? The challenge was triple: boost biodiversity, create social bonds, and respect protected heritage: all without permanent structural changes, external energy, water or chemicals.
MataAlta Studio began by inspecting, cataloguing and repairing the 1837 timber frame, mapping exactly where earth dunes could safely sit. No structural reinforcement was added. The chosen solution was a weighted multilayer system: a "floating" garden attached to nothing, held only by its own weight. Root-resistant membrane, gravel from recycled brick waste, reclaimed timber from the original building, lime mortar, and absolutely no cement. The design followed the building's load capacities, not the other way around. Full reversibility was built in from day one: the entire garden can be removed without leaving any trace on the historic structure, while respecting every heritage restriction imposed by Barcelona's municipal programme.
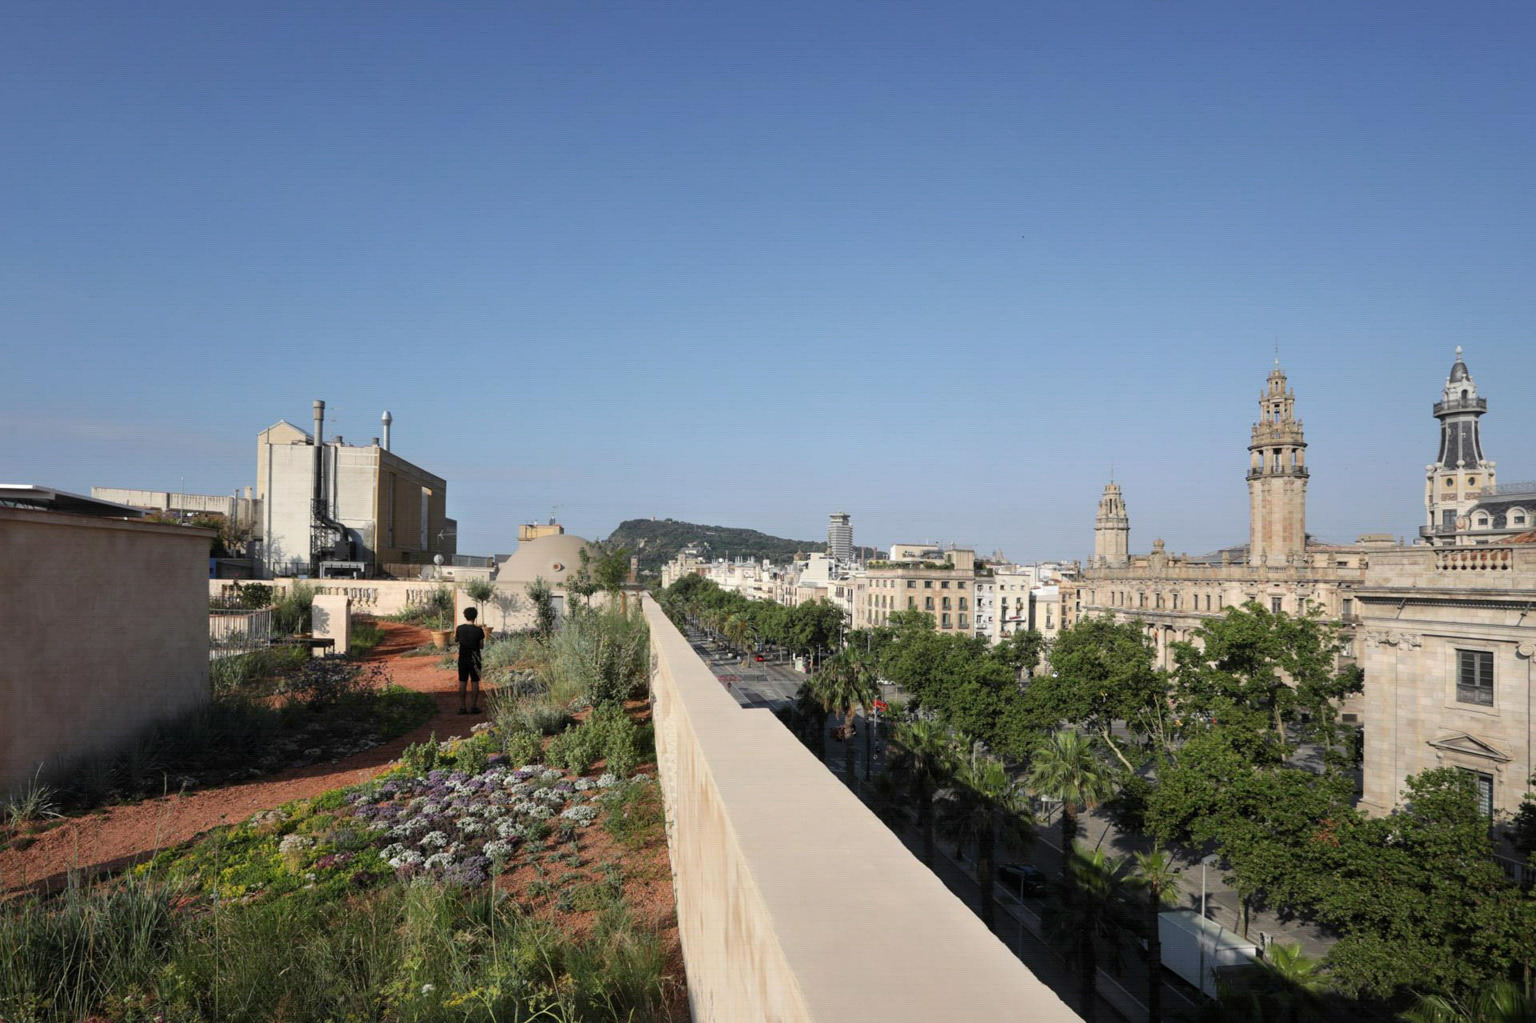
Nearly 10,000 plants from more than 40 different species share the space with ponds, insect hotels and nesting structures. Solar panels and a 9,000-litre rainwater cistern keep the garden self-sufficient. No cement was used, only recycled materials. The garden produces more energy than it needs, the surplus flows back to the city grid. Heating bills dropped by 23%, cooling by 75%. Seasonal workshops bring residents together. Property value increased by 20%, attracting tech companies to rent office spaces in the building.
Lesson learnt
Check your building's limits first. Choose reversible design. Add native plants.
The "floating" garden concept proved essential. By avoiding any permanent attachment to the historic building, the project gained trust from heritage authorities and ensured full reversibility. The weighted multilayer system worked exactly as designed. The structural inspection, cataloguing and repair of the 1837 timber frame was time-consuming but critical. It revealed exactly where earth dunes could be placed without reinforcement, turning a technical constraint into a design opportunity. One key learning: residents will use a shared space if it is designed for them from day one: with seating, pathways, and open plazas. Another: native, drought-resistant plants from local nurseries need less water and adapt faster than exotic species.
For cities or stakeholders interested in similar projects: start with a structural audit. You cannot design a green roof without knowing exactly what the building can carry. Involve heritage authorities early: a reversible design reassures them. Prioritise native, drought-resistant plants from local nurseries. Avoid exotic species that require chemicals or constant care. Design for social use from day one: add seating, pathways, open plazas. Let neighbours discover the space at their own pace. Finally, participate in municipal competitions. Barcelona's Green Roof Competition made this project possible by providing a clear framework and selection process.
Impact
The project has generated multiple lasting changes.
Socially, the rooftop transformed a forgotten, inaccessible space into a living community hub. Neighbours from ten buildings who had never crossed paths now meet daily and can share moments together or with their relatives. The space is secure and accessible to all residents, fostering a new sense of shared ownership.
Environmentally, the garden restored local biodiversity on a site that was ecologically void. More than 50 native plant species and nearly 10,000 plants now thrive alongside ponds, insect hotels and nesting structures. The green roof retains up to 50% of rainfall, reducing runoff into the city's drains. It moderates the urban heat island effect and improves air quality. Energy consumption dropped by 23% for heating and 75% for cooling. Solar panels produce surplus electricity that feeds the city grid. Rainwater harvesting, supported by a 9,000-litre cistern, covers irrigation needs without using tap water.
Economically, property value increased by 20%. Several tech companies have rented office spaces in the building, attracted by the rooftop. The green roof also extends the life of the waterproofing membrane by shielding it from temperature fluctuations and UV radiation.
Behaviourally, MataAlta Studio's seasonal workshops have helped residents learn various things about nature in general. As a result, this rooftop has also become an outdoor classroom, fostering curiosity and environmental awareness.
Spatially, the project regenerated 1,300m² of dead space into a wild, accessible garden that respects the 1837 heritage structure. It can serve as a replicable model for dense urban areas with limited ground-level green space.
The Xifré's Rooftop project was supported by Barcelona City Council and won the New European Bauhaus Prize in 2021 in the category "Preserved and transformed cultural heritage".